

機器視覺自動化檢測技術全方位檢測彈簧螺絲有無缺陷
發布時間:
2023-02-10 11:24
自動化生產線的快速發展下,產品的質量檢測也成為其中最重要的項目之一,畢竟產品的合格率才是最終的生產目標。相比較傳統的光學檢測存在的bug,自動化視覺檢測技術采用更加合適的檢測技術更好的解決了這些問題。
With the rapid development of automatic production line, product quality inspection has become one of the most important projects. After all, the qualified rate of products is the ultimate production goal. Compared with the bugs of traditional optical detection, automatic visual detection technology adopts more appropriate detection technology to better solve these problems.
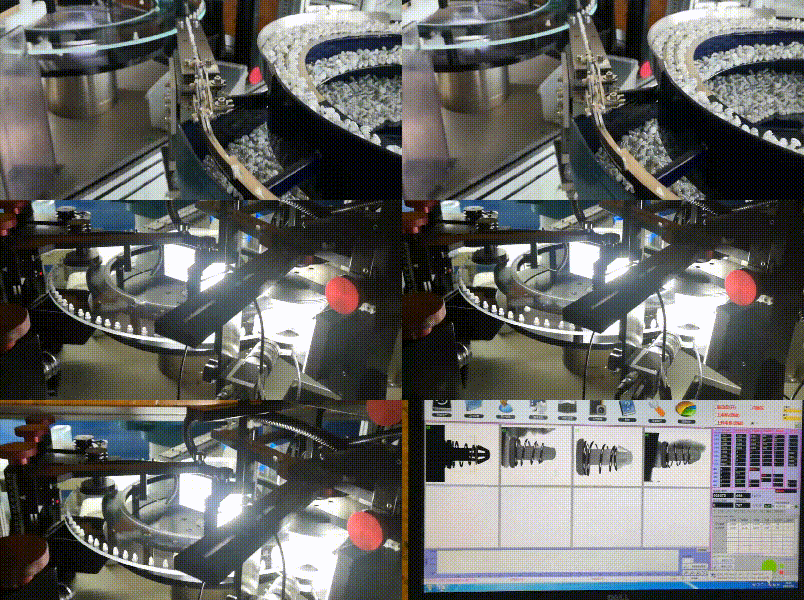
傳統的視覺檢測采用高分辨率CCD工業相機和普通工業鏡頭,由于普通工業鏡頭有近大遠小和邊緣畸變的特點,在實際成像的過程中,會導致物體的成像比例發生不同程度的變化,邊緣不固定,在標定完成后的測量過程中測量結果會發生變化,導致測量角度和尺寸的時候精度不高。
The traditional visual inspection adopts high-resolution CCD industrial camera and ordinary industrial lens. Because the ordinary industrial lens has the characteristics of near large far small and edge distortion, the imaging proportion of the object will change in varying degrees in the actual imaging process, the edge is not fixed, and the measurement results will change in the measurement process after calibration, As a result, the accuracy of measuring angles and dimensions is not high.
雙遠心鏡頭通過在透鏡中間放置光闌,使得進出鏡頭的光線均為平行光,將其余的漫反射光源都濾掉,這樣一來,不管物距怎么改變,放大倍率都不會變化,這一特性可以解決的問題不止是被測物邊緣的穩定性問題,同時可以解決生產線不可控制的抖動對系統精度的影響問題,可用于諸多高精度在線檢測要求。
By placing an aperture in the middle of the lens, the double telecentric lens makes the light in and out of the lens parallel, and filters out the other diffuse light sources. In this way, no matter how the object distance changes, the magnification will not change. This characteristic can solve more than the stability of the edge of the measured object, At the same time, it can solve the influence of uncontrollable jitter of the production line on the system accuracy, and can be used for many high-precision on-line detection requirements.
圖像處理中是通過灰度值的變化來判斷邊緣的有無,由于彈簧本身結構的特殊性,無論是采用落射光源還是背光源,都不能取得被測物體灰度值始終一致的圖像,特別在拐腳反光處,常常取得與其他區域相反的灰度值,導致最終的測量結果顯示拐角處斷裂,這種結果會導致檢測工作的直接失敗。
In image processing, the presence or absence of the edge is judged by the change of gray value. Due to the particularity of the structure of the spring itself, no matter whether the falling light source or backlight is used, the image with the same gray value of the measured object can not be obtained. Especially at the corner reflection, the gray value opposite to other areas is often obtained, resulting in the final measurement result showing that the corner is broken, This result will lead to the direct failure of the detection work.
采用雙遠心鏡頭和平行光源拍攝后,圖像連續性非常好,灰度值對比非常明顯,不論是檢測尺寸還是瑕疵都一目了然,效果滿足高精密檢測需求,處理起來很簡單,幾乎不可能出現檢測誤差。
After shooting with dual telecentric lens and parallel light source, the image continuity is very good, the gray value comparison is very obvious, both the detection size and defects are clear at a glance, the effect meets the needs of high-precision detection, the processing is very simple, and there is almost no detection error.
普通工業鏡頭的景深比較小,而彈簧本身有一定的高度,經常會出現鏡頭景深不能完全覆蓋,不能同時清晰成像的情況。在這種情況下,測量和檢測無法進行,是光學檢測在這一領域沒有辦法解決的。而當我們采用雙遠心鏡頭時,由于其平行光特性,景深相較普通鏡頭可以做到幾倍甚至幾十倍,完全可以解決這一問題。
The depth of field of ordinary industrial lens is relatively small, and the spring itself has a certain height. It often occurs that the depth of field of the lens can not be fully covered and can not be clearly imaged at the same time. In this case, measurement and detection cannot be carried out, which is a problem that optical detection has no way to solve in this field. When we use double telecentric lens, due to its parallel light characteristics, the depth of field can be several times or even dozens of times compared with ordinary lens, which can completely solve this problem.
山東紅寶自動化有限公司技術團隊經過長期的測試、改進、完善的過程,不斷復盤,視覺檢測技術產品質量可靠,穩定性高,完全可以滿足所需行業的檢測要求。
After long-term testing, improvement and improvement, the technical team of Shandong Hongbao Automation Co., Ltd. continues to repeat the disk. The visual inspection technology has reliable product quality and high stability, which can fully meet the inspection requirements of the required industry.
視覺檢測技術